An open kitchen: project decisions
In this example of an open kitchen, it is advisable to separate the opening, furniture and installations when comparing the scope. Visualization helps explain a design intent. To contract a solution in your home, verifications and a specific proposal of the planned actions will be needed. See also: hire.
Tell us about your kitchen
Choose the type of renovation and the approximate size. Then write to us or fill out the form.
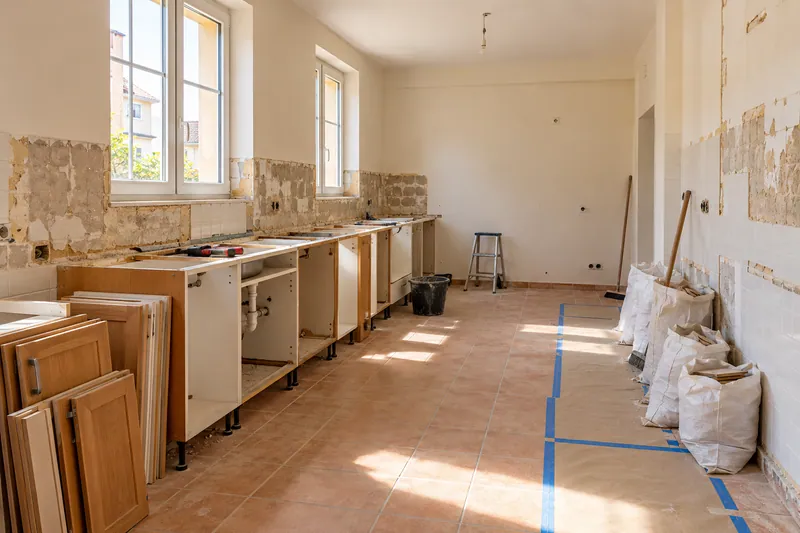
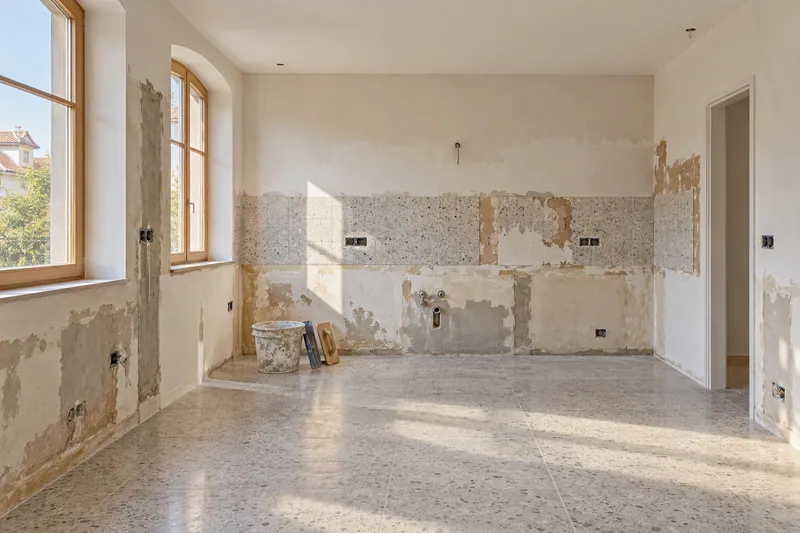
- FrontsAccording to your home
- WorktopAccording to your home
- groundAccording to your home
- AppliancesAccording to your home
Layout references
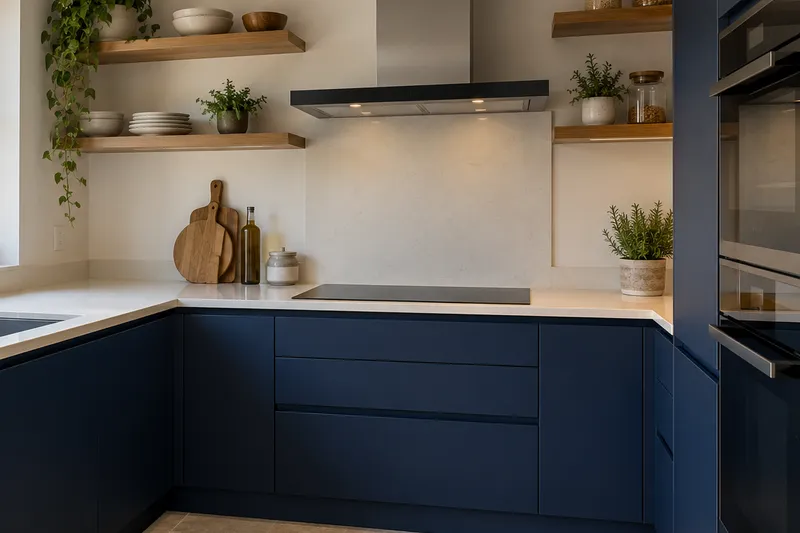
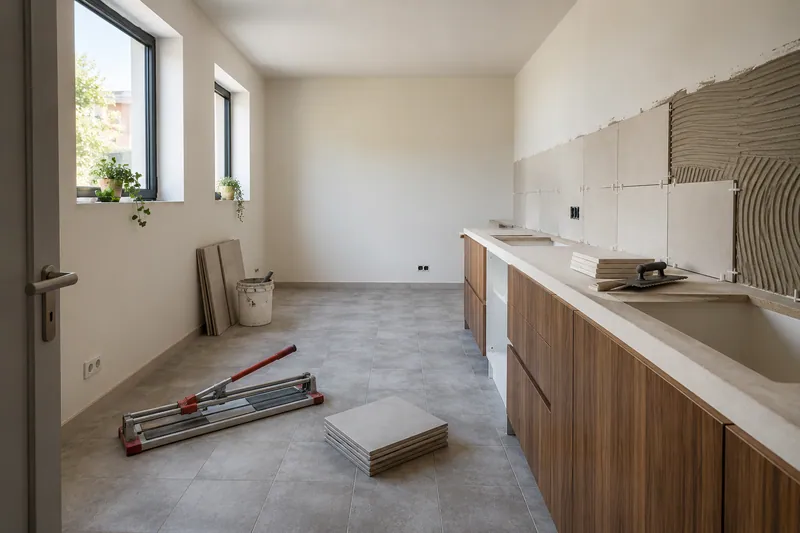
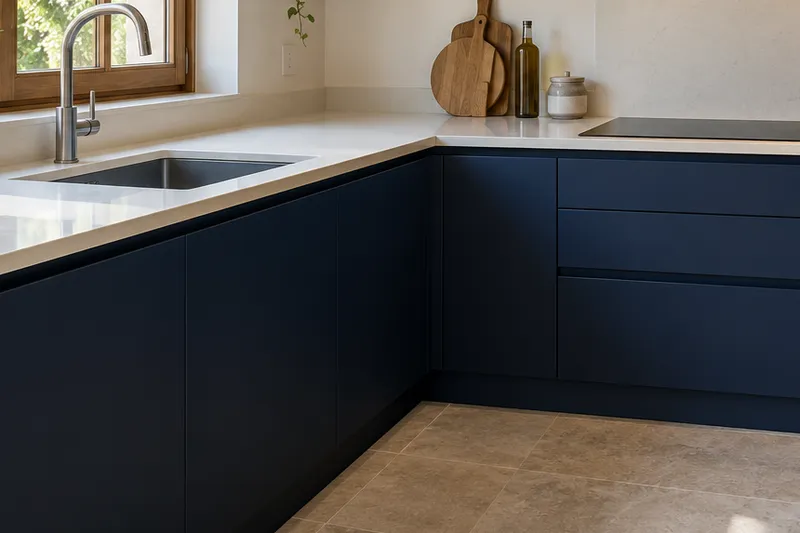
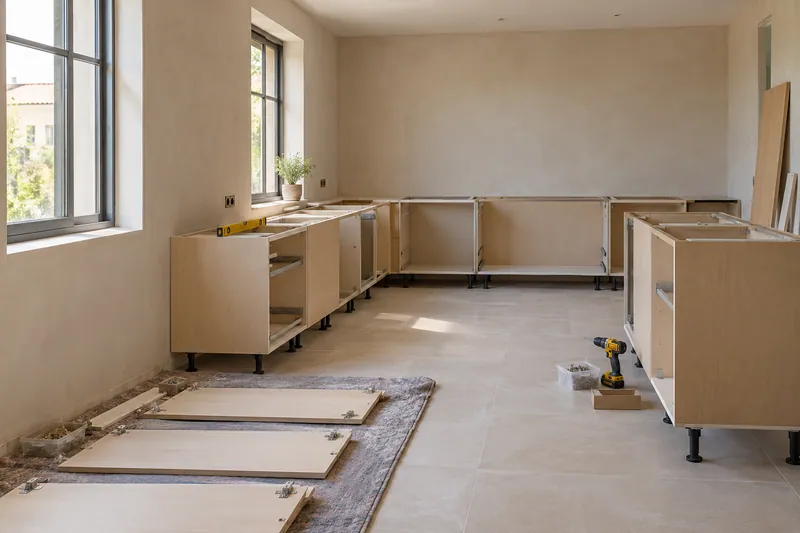
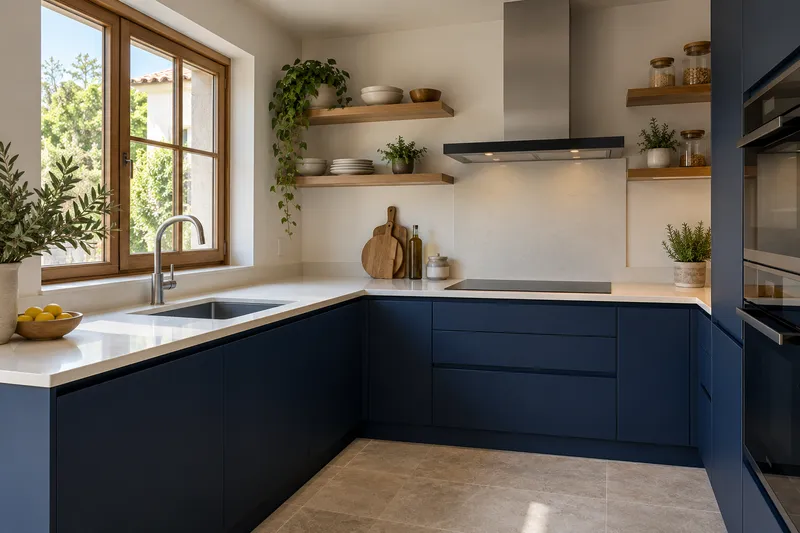
Taking careful measurements helps furniture, steps and joints fit into the same idea.
What would you like to change?
Other ideas to talk about
Services related to this example
Open the kitchen to the living roomComprehensive kitchen renovation in CalpeSee prices and itemsRequest a quoteWhat work will be valued
The quote is built with the wall, installations and finishes of the specific home. We identify supplies and surfaces after the study, without using this AI image as a cost reference for a work that it does not document.
Does this example allow me to calculate the cost of my opening?
We define the real actions before evaluating the idea; the IA image does not credit quantities, materials or a comparable work that serves as a rate.
The passage between the table and the cooking zone
When studying this concept for a kitchen in Calpe, it also represents the chairs when they are occupied and the doors of the appliances open. A step that seems wide with everything packed can change during the meal. Mark the routes to the sink and the outlet before deciding if the connection requires a bar, table or free surface.