Kitchen renovations by Rubén Castaño

Kitchens open to the living room in Calpe

Before comparing quotes to open the kitchen, define the space that will be studied and what finishes you want to keep. Two proposals may include withdrawals and different auctions. The scope must consider the union between rooms, in addition to the furniture that will occupy the opening.

Deadline:To be agreedQuote:It is detailed in the proposalConditions:Written conditions

Tell us about your kitchen

Choose the type of renovation and the approximate size. Then write to us or fill out the form.
1. What work do you need?
2. Approximate kitchen size
Get a quote on WhatsApp
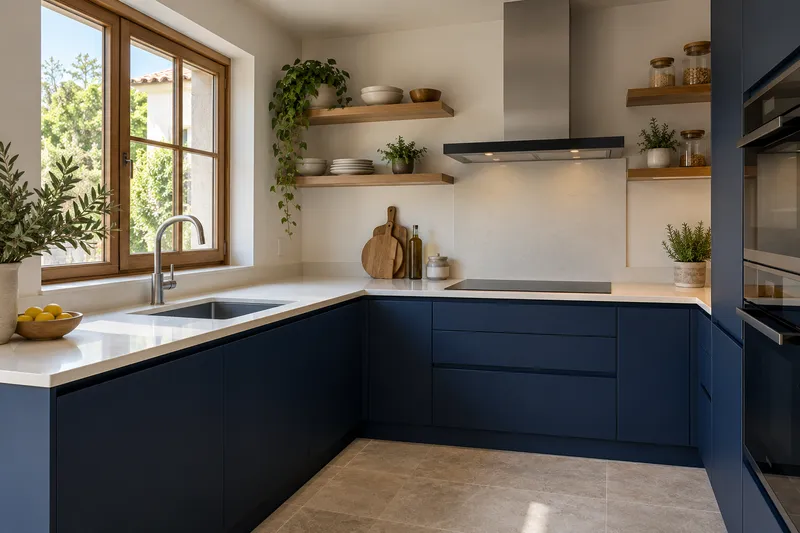
AI concept kitchen image: Reformas de Rubén Castaño. View of the space and its furniture.Open-plan kitchens

The wall, the connections and the steps

  • FeasibilityTechnical review of the space.
  • LayoutDraw how the two rooms will be used.
  • PartitionsCheck the type of wall and its conditions.
  • FacilitiesSort the connections before choosing the furniture.
  • ExtractionThink about where the extraction is resolved.
  • FloorsStudy changes in level and materials.
  • FurnitureIsland or peninsula options.
  • AuctionsPlan joints so that they are not improvised.

Quote for kitchens open to the living room in Calpe

What the work should include

To compare the opening we need to detail the wall, setback, installations and affected surfaces. The quote also identifies floor and ceiling replacements, without using demolition as the only item of a broader work.

What should the estimate include besides removing the wall?

We describe these finishes in addition to the technical work and installation modifications, so that the quote does not end in demolition.

What activities will share the open space

Describe how you use the living room while cooking in your Calpe home: conversation, television, studying or daily meals. Removal, appliance placement, and utensil placement are best studied with those identified activities. Before choosing a full opening, also compare how the view of the sink changes from the seating areas.
How the kitchen and living room are related

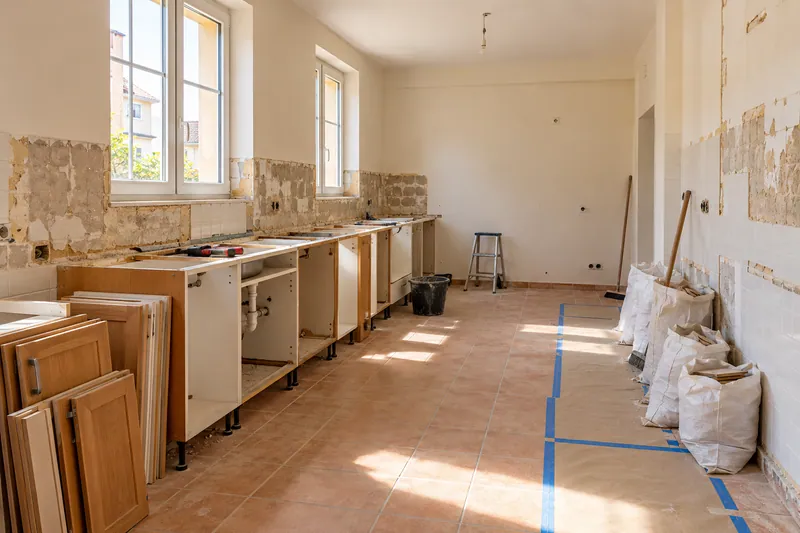
AI concept kitchen image: Removal of furniture and coverings at the beginning of a kitchen renovation.kitchen disassembly
Island or peninsulaLeave comfortable steps before deciding the shape.
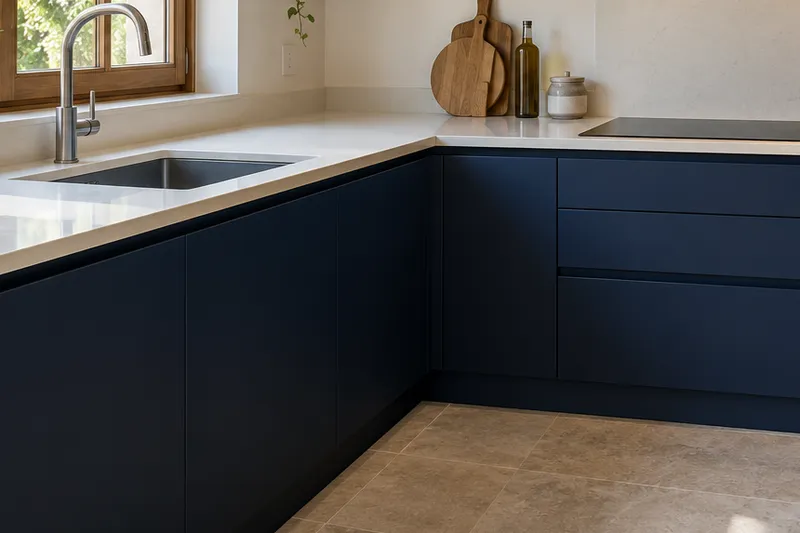
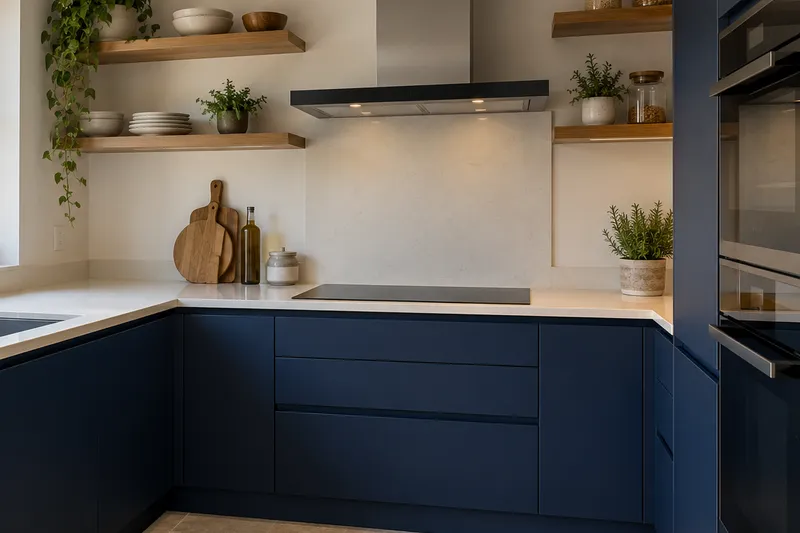
AI concept kitchen image: Reformas de Rubén Castaño. Detail of materials and layout.Open-plan kitchens
ExtractionFit the solution into the home, not the other way around.
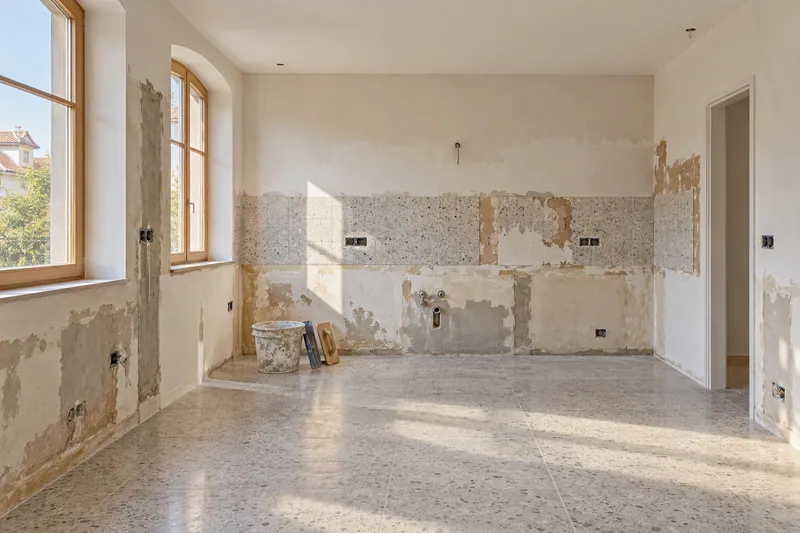
AI concept kitchen image: Unfurnished kitchen with walls in preparation and plastering areas.Wall preparation
Continuous pavementPlan where the pavements are located.
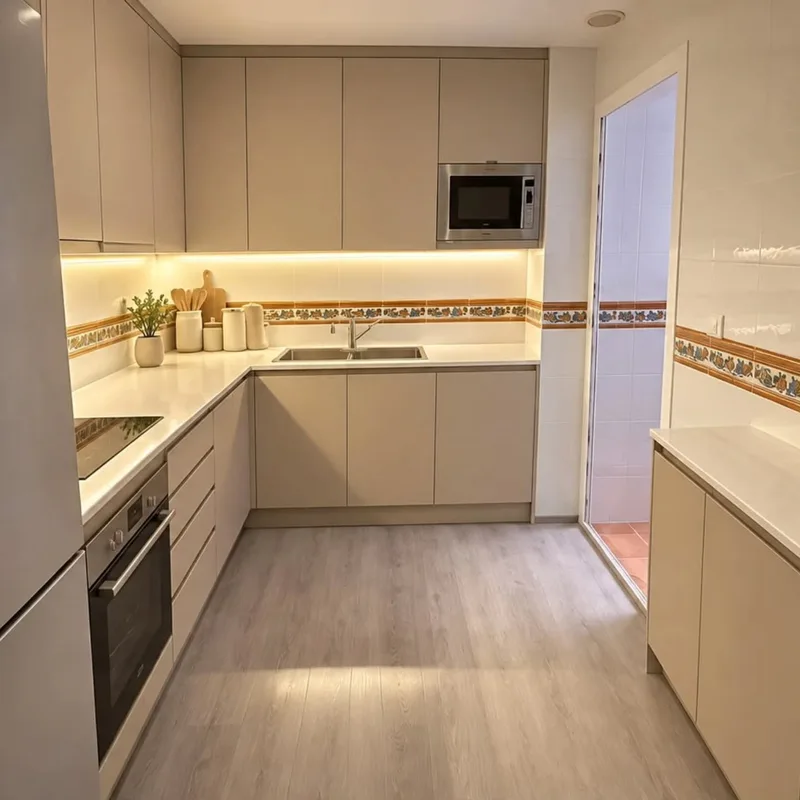
AI concept kitchen image: Reformas de Rubén Castaño. Detail of materials and layout.Open-plan kitchens
ceiling finishesSolve together the opening and the finishes.

Instagram

Kitchens, details and renovations
Profile of @reformasdecocina
@reformasdecocina

Kitchen renovations

See our work on Instagram.
Instagram Posts

Plan the next step

View all servicesComprehensive kitchen renovation in CalpeSee kitchen projectsRequest a personalised quoteWorktop replacement

Choose whether you want to allow analytics. Your decision does not prevent you from consulting the website or sending a request.

They protect the forms and allow you to remember this choice.

Measure visits and actions to understand which pages are useful. We do not send contact information, comments or photos from the forms. More information about privacy. See also: More about privacy.

Tell us about your kitchen

Tell us what you need. Photos are optional.

Kitchen renovation in Calpe

Please do not include sensitive information. Photos are optional.