Kitchen renovations by Rubén Castaño

Small kitchen renovation in Calpe

In just a few metres, a proposal should demonstrate how the kitchen is used with open drawers and appliances. Compare alternatives with the same equipment and storage needs. This way you can hire a layout for what it resolves, not for the apparent width of the drawing.

Deadline:To be agreedQuote:It is detailed in the proposalConditions:Written conditions

Tell us about your kitchen

Choose the type of renovation and the approximate size. Then write to us or fill out the form.
1. What work do you need?
2. Approximate kitchen size
Get a quote on WhatsApp
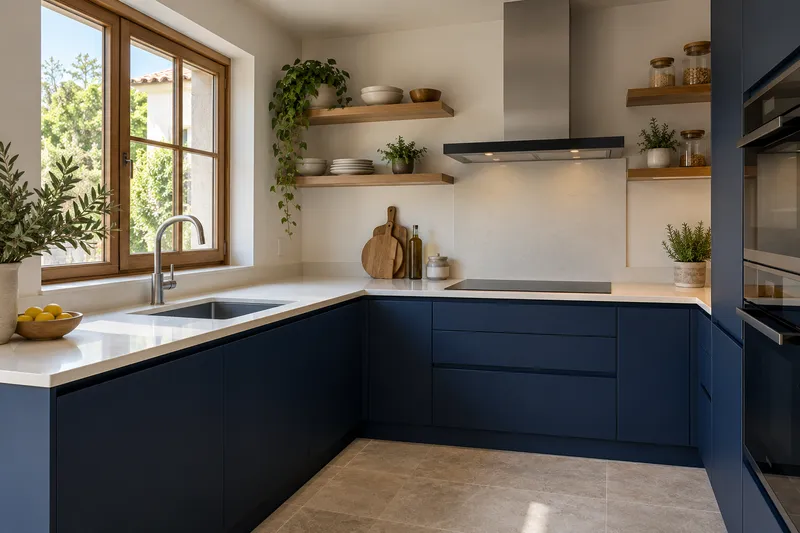
AI concept kitchen image: Reformas de Rubén Castaño. View of the space and its furniture.Small kitchen renovation

Space to open, prepare and store

  • MeasurementCheck steps and openings with the measurements in front.
  • LayoutCompare distributions without straining space.
  • StorageChoose storage that you can use comfortably.
  • WorktopReserve a useful preparation area.
  • FacilitiesUnderstand which connections stay and which change.
  • LightingLight in work areas.
  • FinishesMaterials adapted to use.
  • AssemblyFinal adjustments and finishes.

Small kitchen renovation quote in Calpe

What the work should include

A narrow unit needs to contrast usable interior, hardware and adaptation to the neighbours. We value this solution over a simple finishing, including the adjustment of the worktop or plinth if the existing composition has to change.

Is it worth installing a very narrow unit?

We compare accessible content and cost with simple filler; Taking advantage of every centimeter does not always improve a small kitchen.

Give a place to what occupies the counter

In a small Calpe kitchen, take inventory of what remains outside: coffee maker, drainer, spices or containers. Decide what should remain accessible and what can be saved. This selection allows you to reserve a real preparation surface; Adding cabinets without reviewing their contents can leave exactly the same lack of support that you wanted to solve with the renovation.
Distributions that also fit when using them

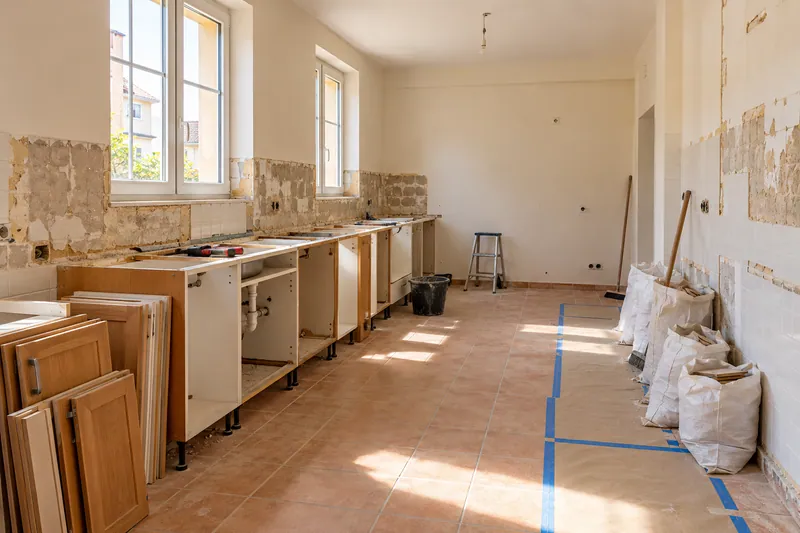
AI concept kitchen image: Removal of furniture and coverings at the beginning of a kitchen renovation.kitchen disassembly
Furniture up to the ceilingTake advantage of the height without complicating access.
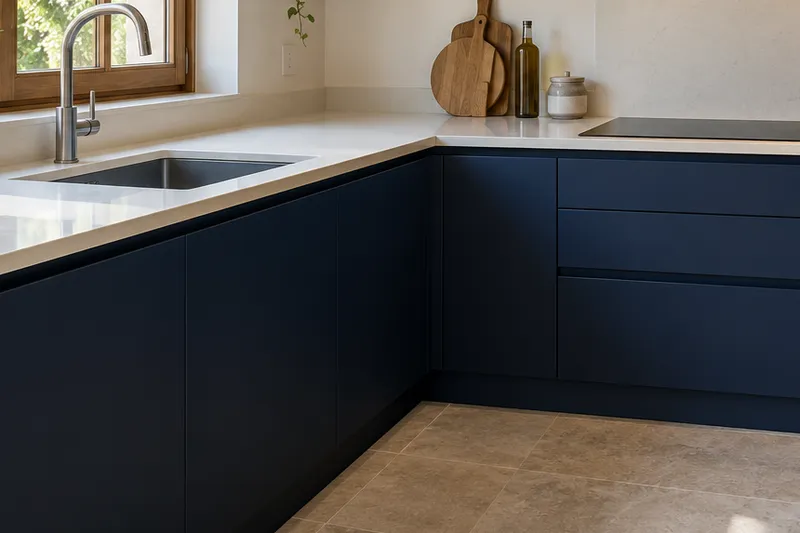
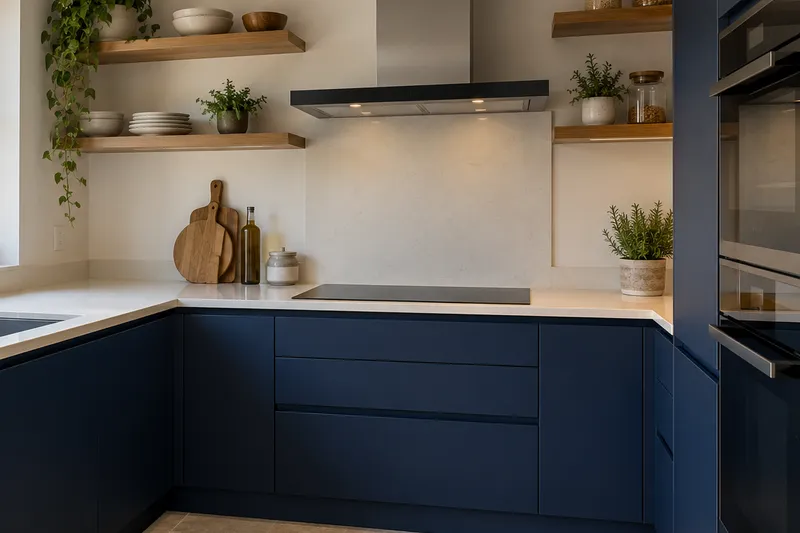
AI concept kitchen image: Reformas de Rubén Castaño. Detail of materials and layout.Small kitchen renovation
Drawers and organizersBeing able to see and reach what you keep.
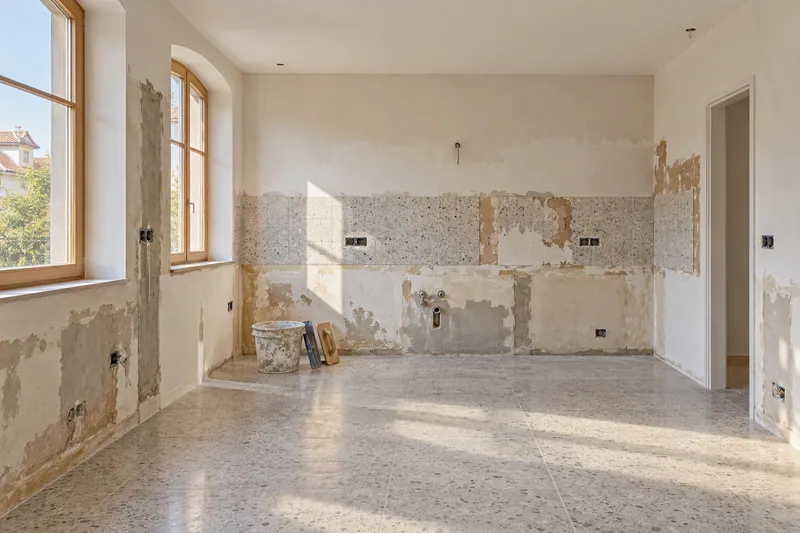
AI concept kitchen image: Unfurnished kitchen with walls in preparation and plastering areas.Wall preparation
WorktopsLeave room to prepare and to pass.
AI concept kitchen image: Reformas de Rubén Castaño. Detail of materials and layout.Small kitchen renovation
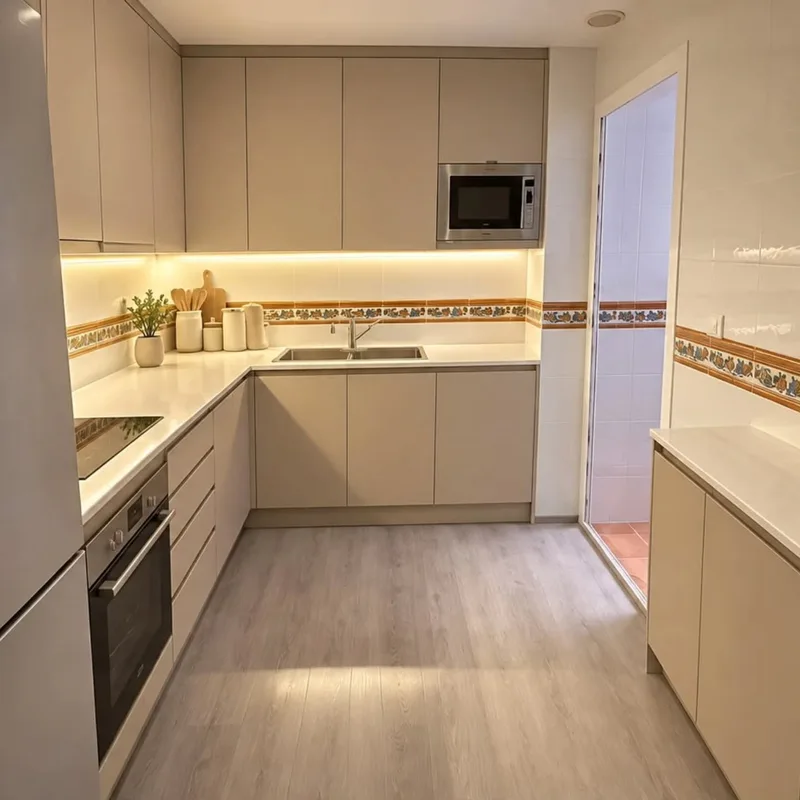
Light under furniturePlace the light where you really work.

Instagram

Kitchens, details and renovations
Profile of @reformasdecocina
@reformasdecocina

Kitchen renovations

See our work on Instagram.
Instagram Posts

Plan the next step

View all servicesComprehensive kitchen renovation in CalpeSee kitchen projectsRequest a personalised quoteWorktop replacement

Choose whether you want to allow analytics. Your decision does not prevent you from consulting the website or sending a request.

They protect the forms and allow you to remember this choice.

Measure visits and actions to understand which pages are useful. We do not send contact information, comments or photos from the forms. More information about privacy. See also: More about privacy.

Tell us about your kitchen

Tell us what you need. Photos are optional.

Kitchen renovation in Calpe

Please do not include sensitive information. Photos are optional.